1 of 5
Private & Secluded on Mecox Bay
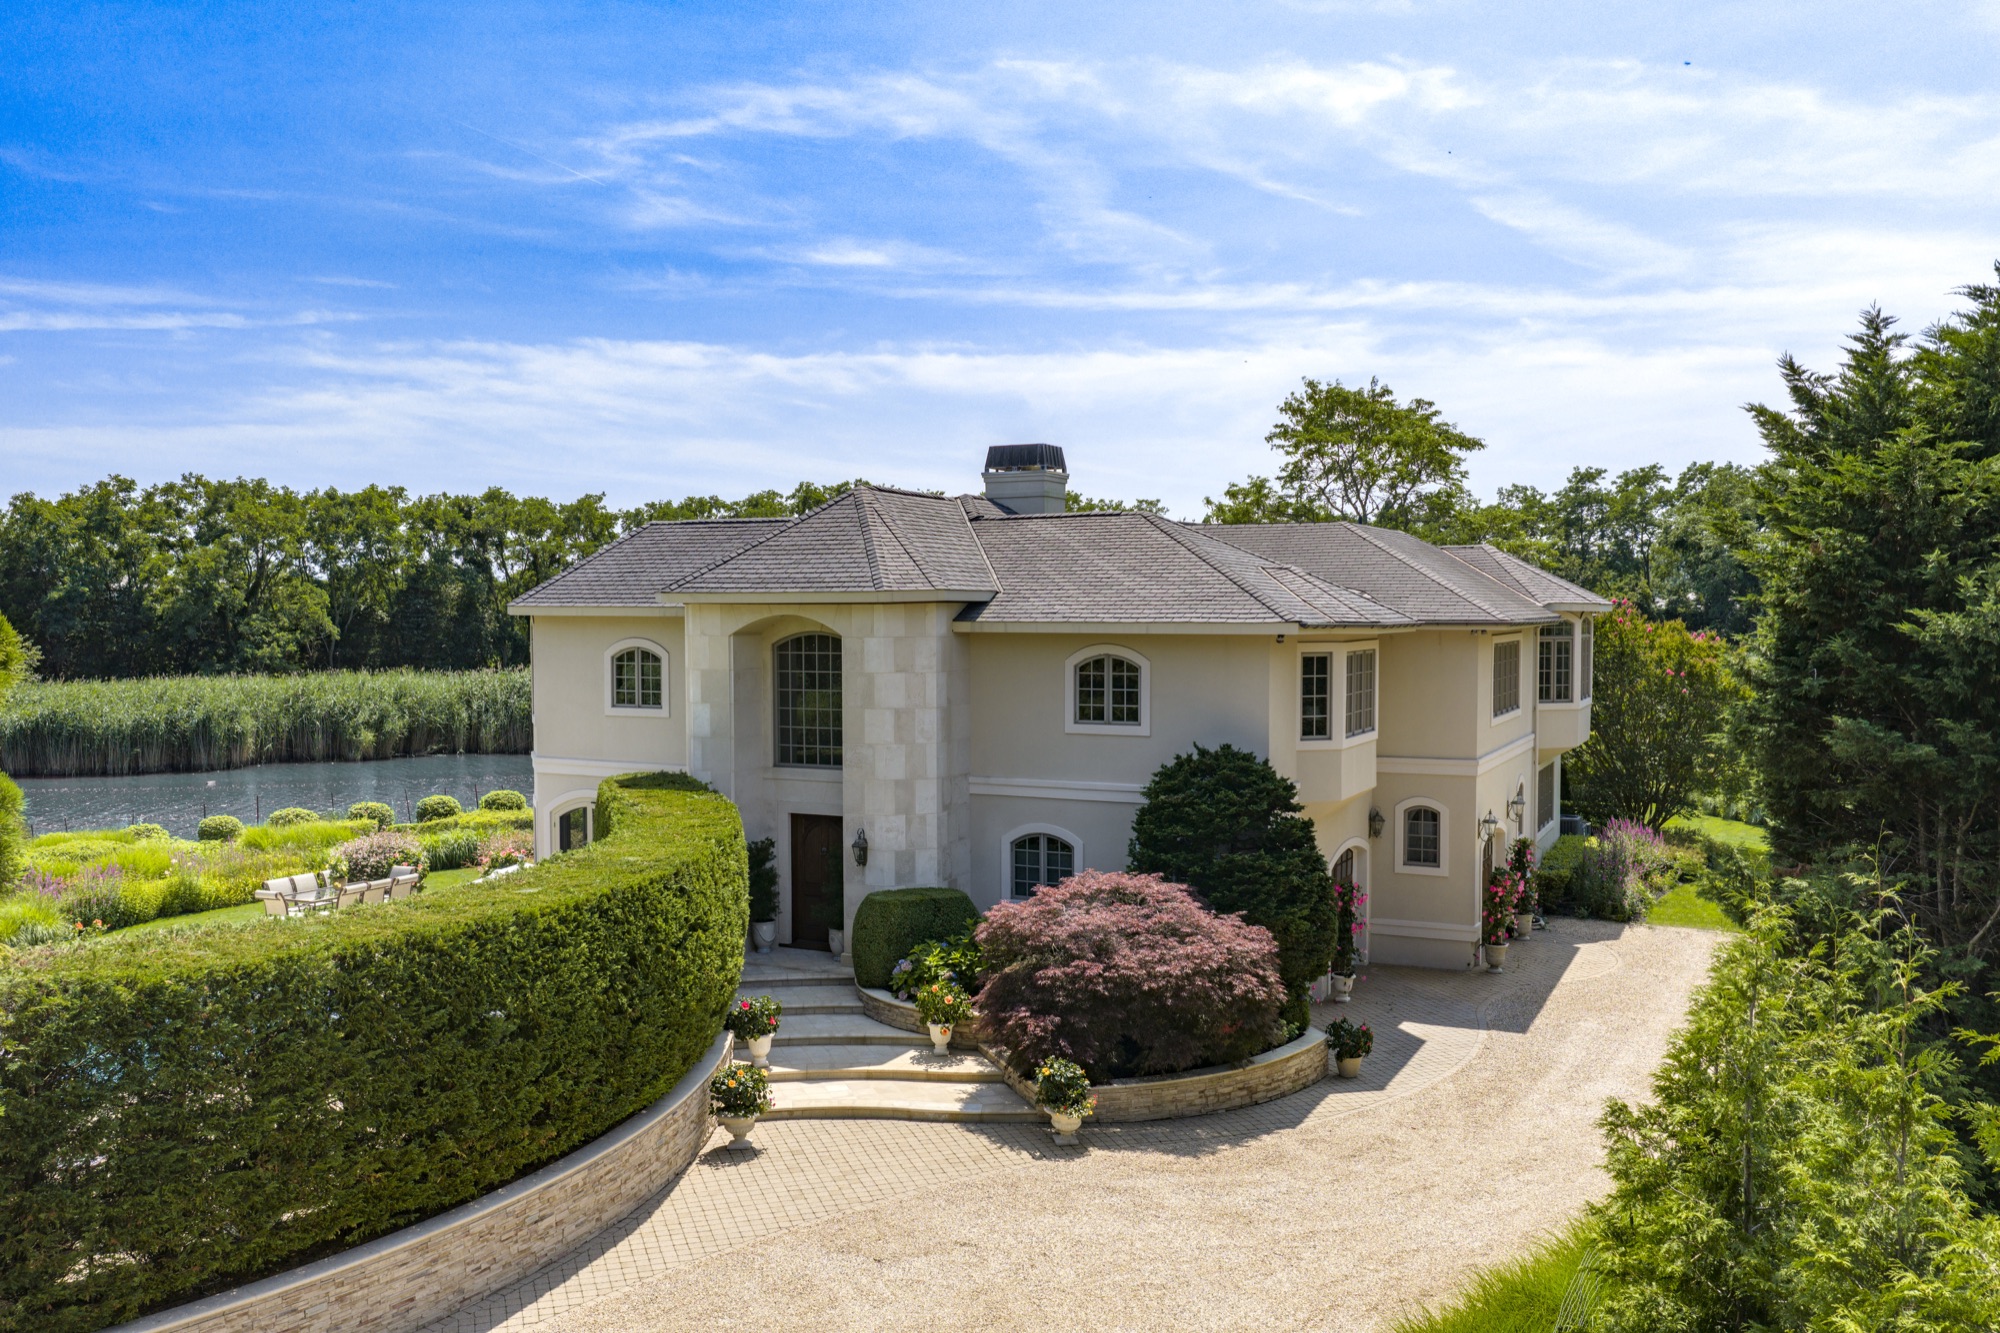
One of Water Mill’s most coveted waterfront settings, 54 Cobb Isle pairs the effortless elegance of a private European seaside retreat with the exceptional comforts of Hamptons living.
Lux Architectural Sanctuary on Mecox Bay
One of Water Mill’s most coveted waterfront settings, 54 Cobb Isle Road pairs the effortless elegance of a private European seaside retreat with the exceptional comforts of Hamptons living.
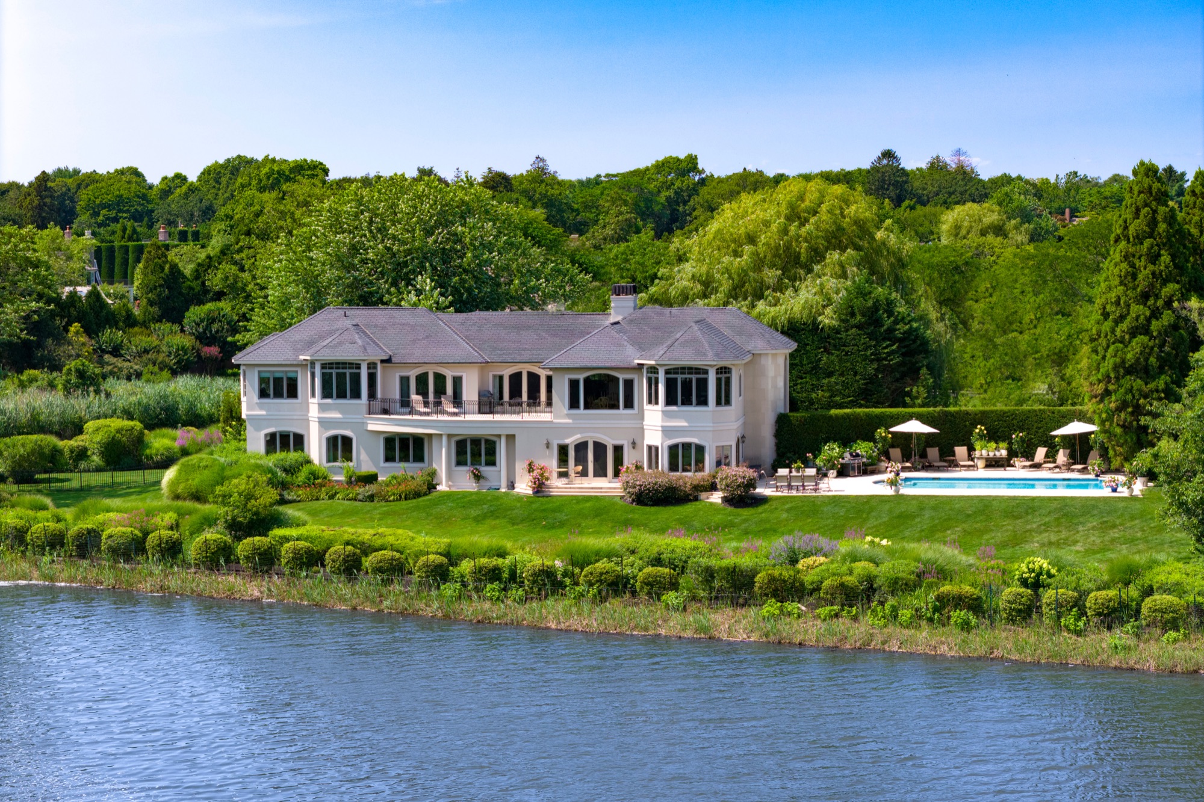
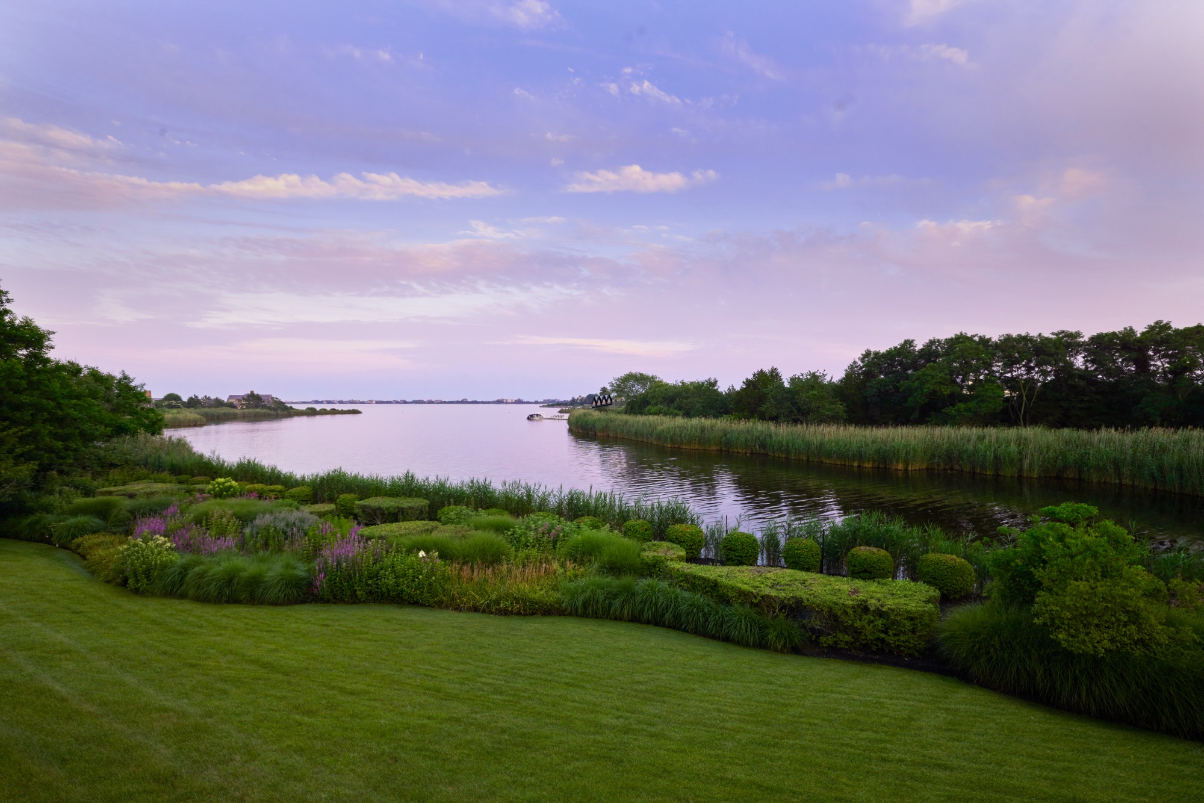
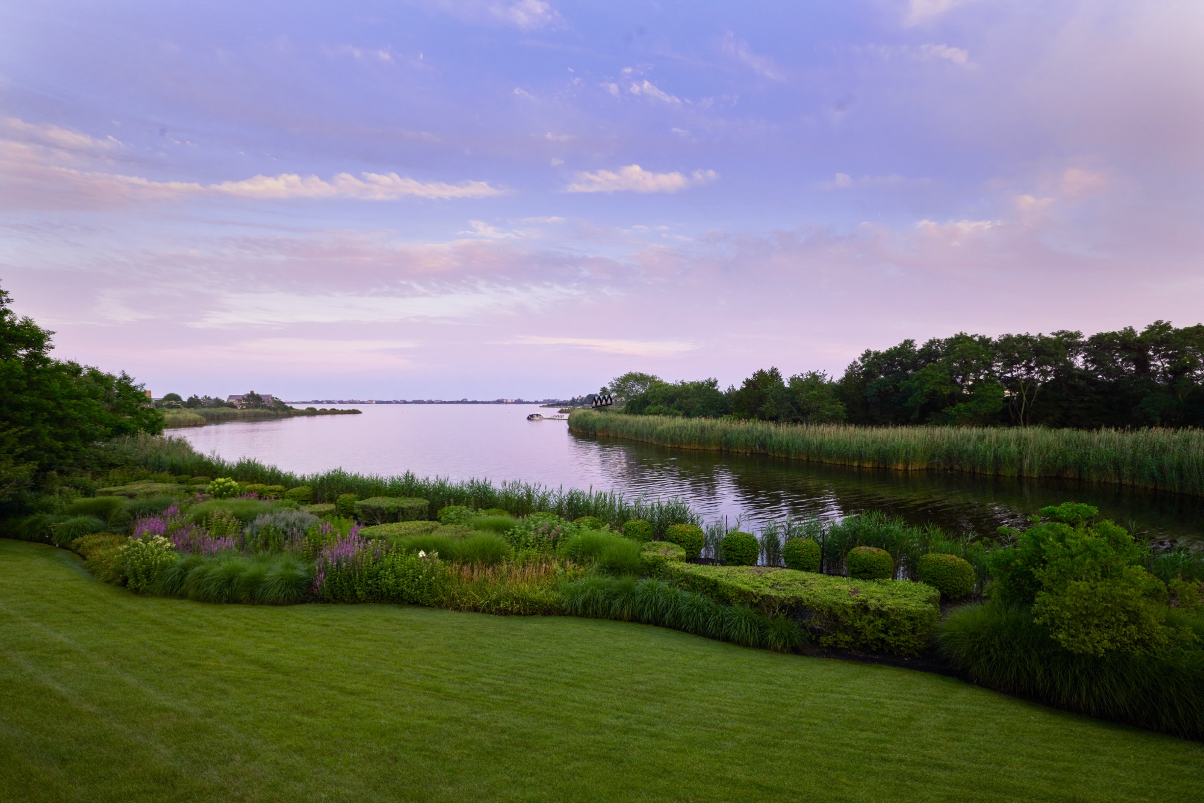
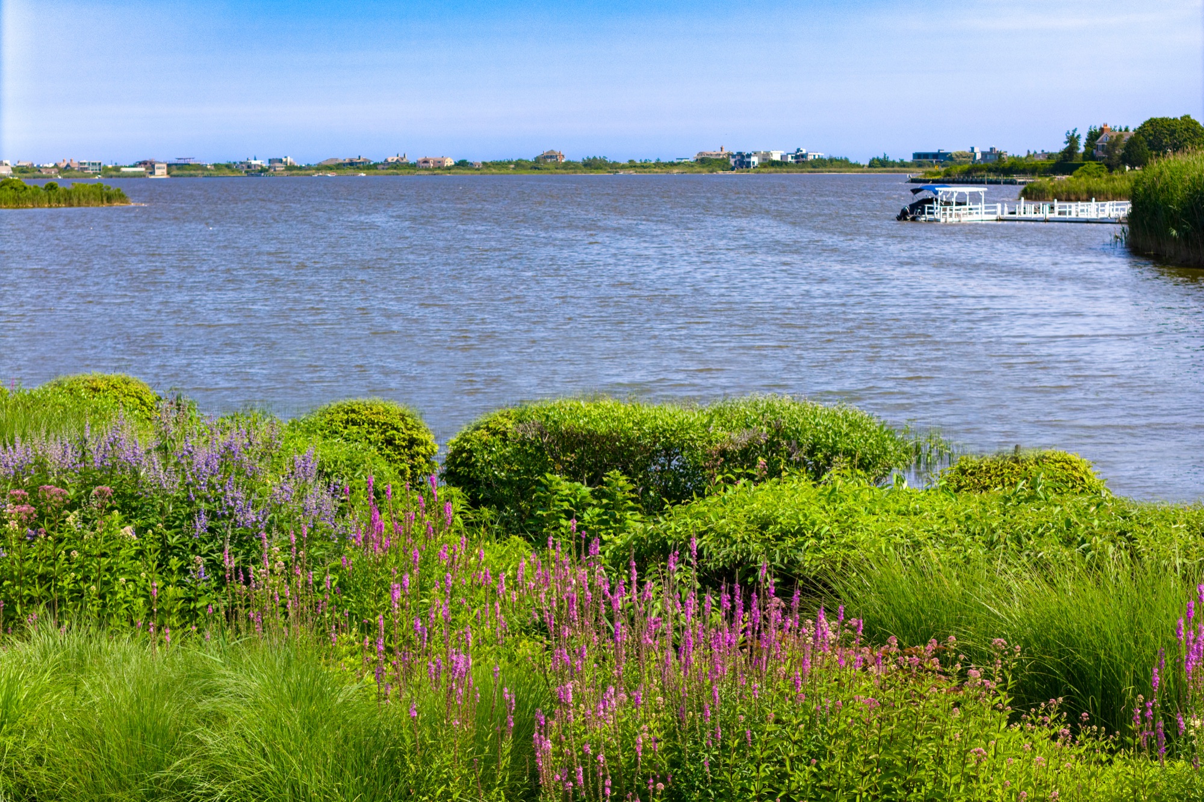
Looking south across Mecox Bay toward the Atlantic Ocean, the estate enjoys an ever-changing panorama of water, sky, and light, with breathtaking views from nearly every room. Located south of the highway and approached by a long, gated drive, the exceptionally private property spans 1.3 +/- beautifully landscaped acres with approximately 325 feet of direct waterfront. Designed by architect John Himmelsbach, the approximately 7,000-square-foot residence offers six ensuite bedrooms, nine full baths, two beautifully appointed kitchens, and a climate-controlled three-car garage.
The setting
1 of 5
One of Water Mill’s most coveted waterfront settings, 54 Cobb Isle pairs the effortless elegance of a private European seaside retreat with the exceptional comforts of Hamptons living.
2 of 5
Equally compelling are the property’s grandfathered zoning rights that allow setbacks, sightlines, and a relationship with the water that simply could not be replicated today. Every sunrise feels like the beginning of a long-awaited holiday, every afternoon invites life on the water, and every sunset reminds you why extraordinary places become part of who we are.
3 of 5
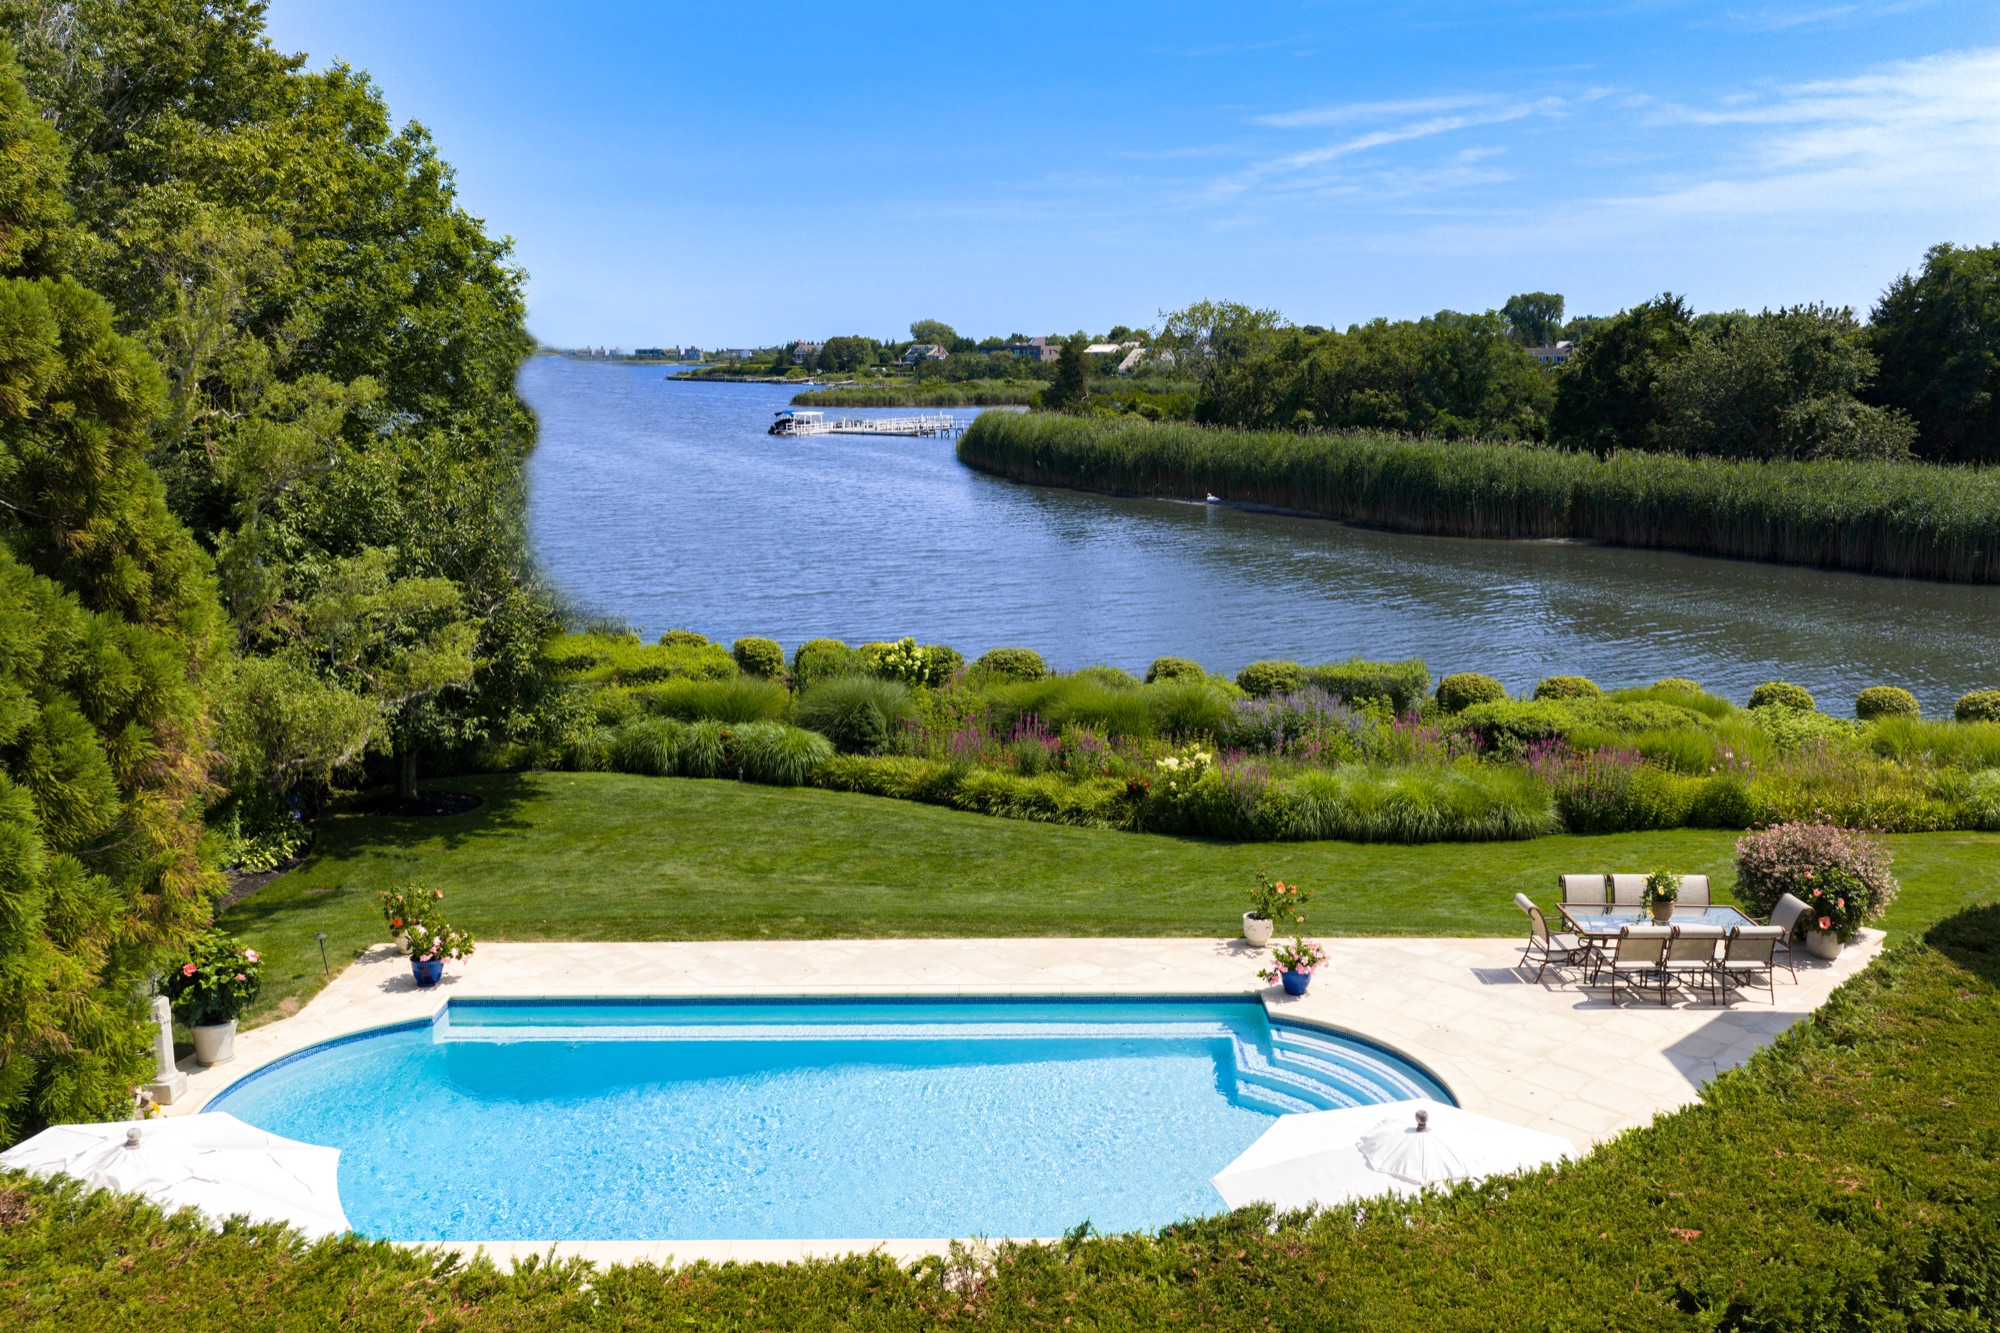
Outside, the grounds evoke a secluded waterfront resort. A 20-by-40-foot heated Gunite pool finished in shimmering Murano glass tile is surrounded by more than 1,500 square feet of limestone terracing. Lush gardens, mature specimen plantings, architectural lighting, integrated sound, and an outdoor shower complete a setting equally suited to lively entertaining and quiet afternoons by the water.
4 of 5
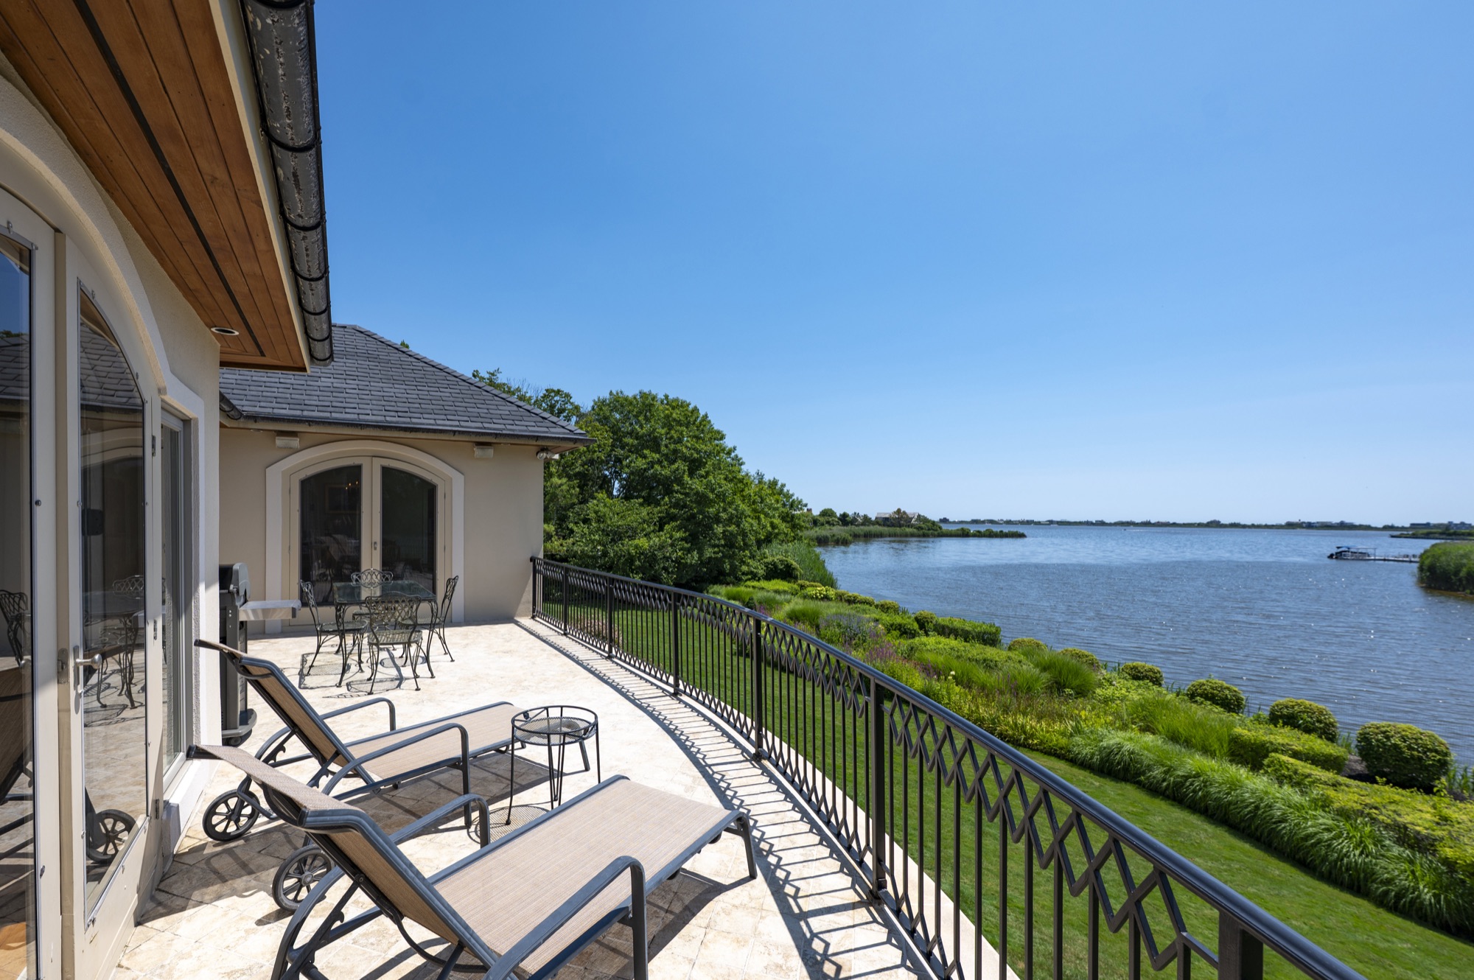
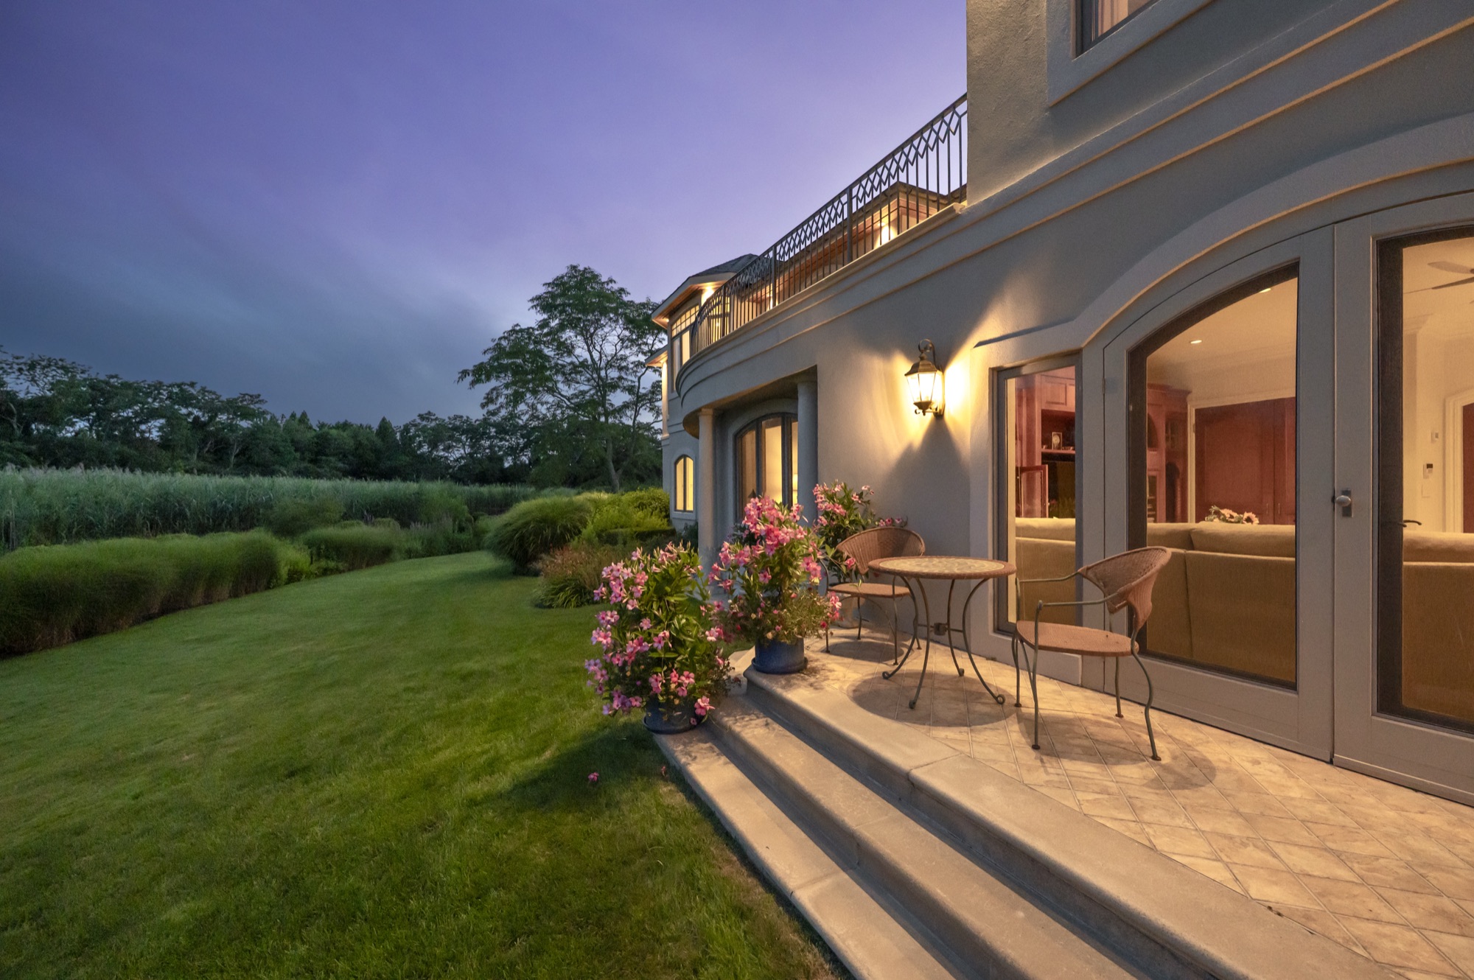
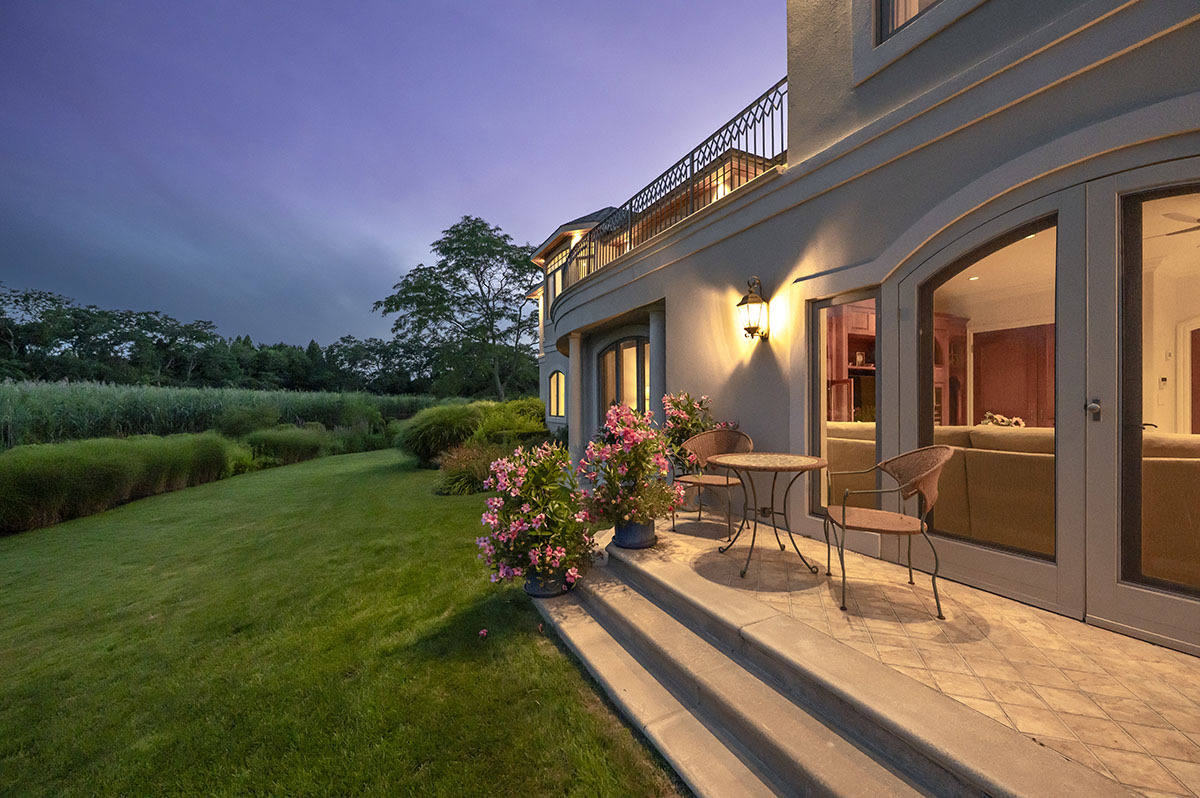
The thoughtfully designed open floor plan and expansive walls of glass keep the waterfront in constant view, while generous living and dining spaces flow onto terraces overlooking the bay.
5 of 5
Located South of the highway, the exceptionally private property spans 1.3 +/- beautifully landscaped acres with approximately 325 feet of direct waterfront. Designed by architect John Himmelsbach, the approximately 7,000-square-foot residence offers six ensuite bedrooms, nine full baths, two beautifully appointed kitchens, and a climate-controlled three-car garage.
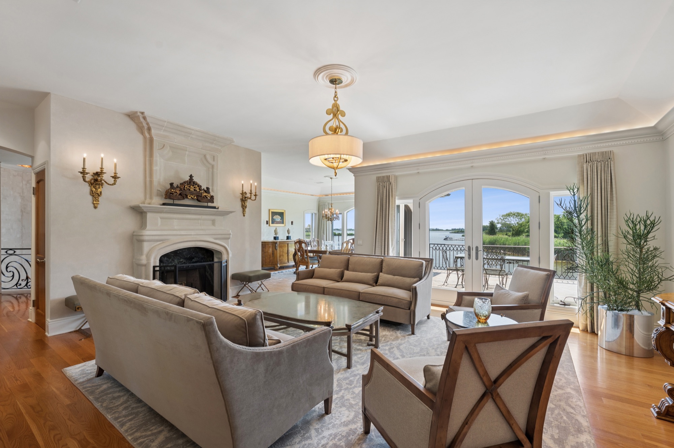
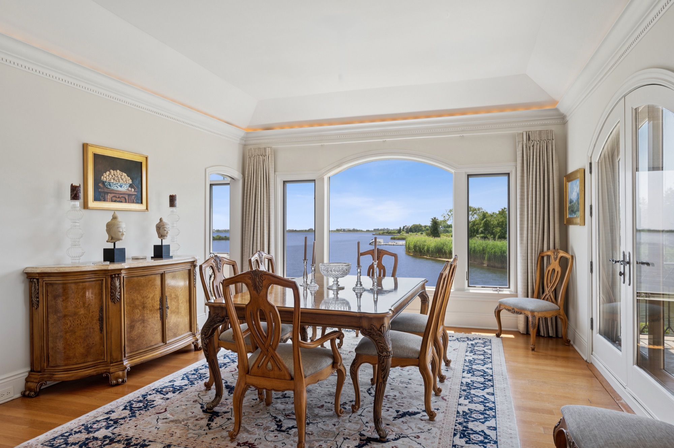
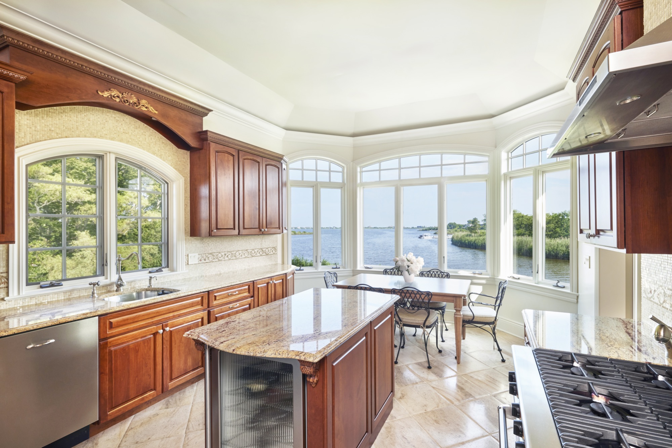
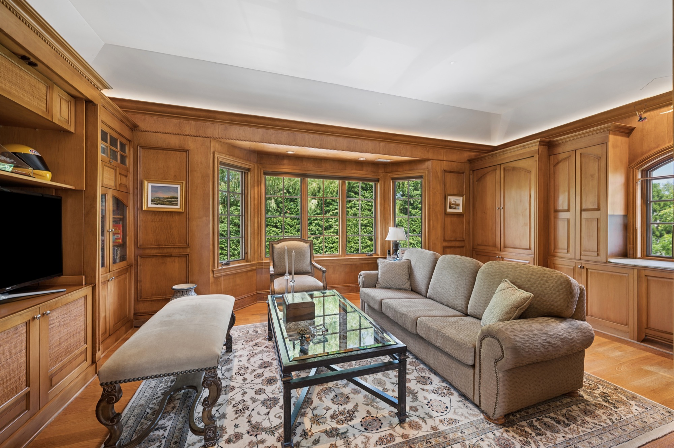
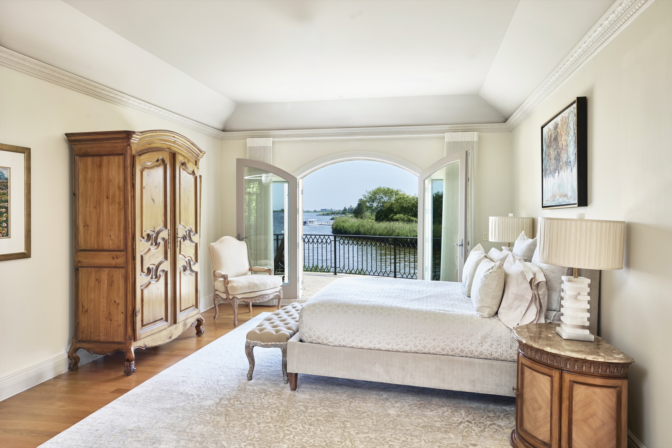
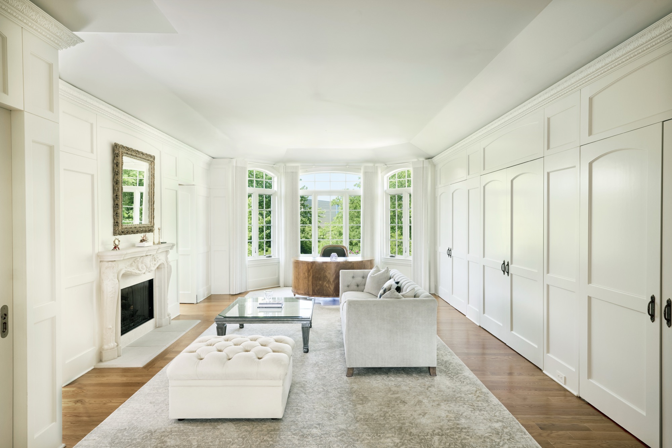
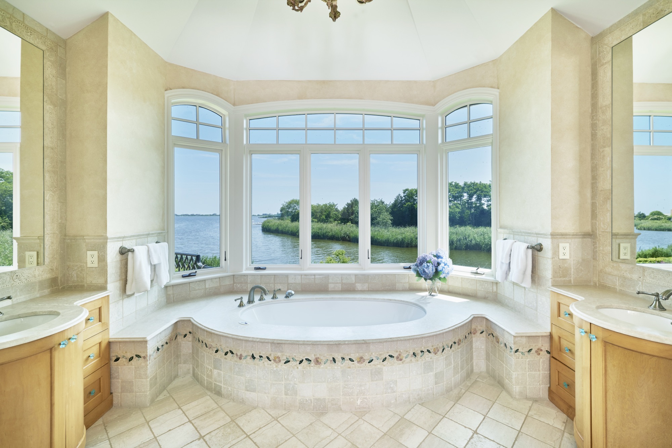
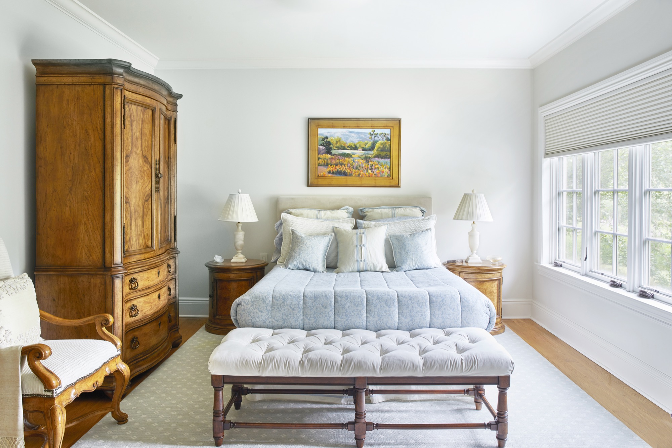
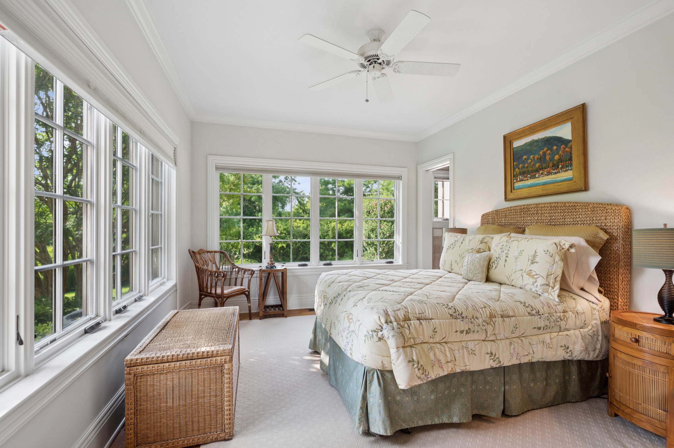
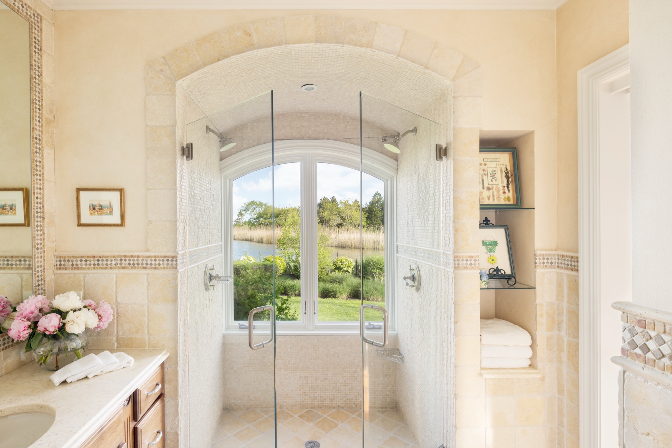
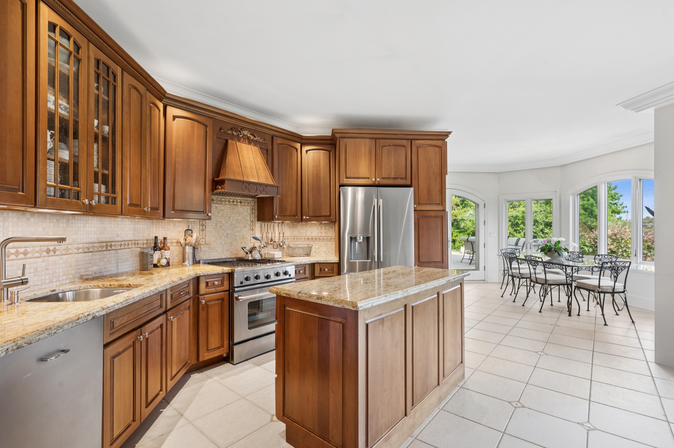
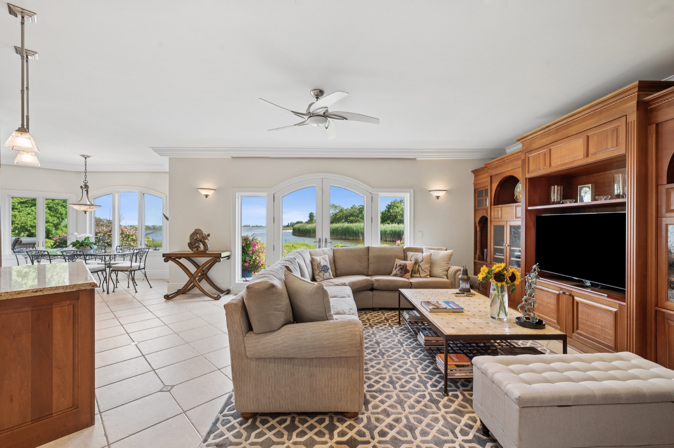
A dramatic foyer introduces interiors distinguished by French limestone, Venetian plaster, a gracefully curved staircase, and a floor-to-ceiling limestone fireplace. The thoughtfully designed open floor plan and expansive walls of glass keep the waterfront in constant view, while generous living and dining spaces flow onto terraces overlooking the bay. Two premium kitchens support both everyday living and grand entertaining, with the first-level kitchen opening to the pool terrace for seamless outdoor gatherings. The primary suite is a private sanctuary featuring two sitting rooms, dual fireplaces, a private gym, and a luxurious spa bath. Five additional ensuite bedrooms provide inviting accommodations for family and guests, each reflecting the home’s attention to craftsmanship, comfort, and its extraordinary surroundings.
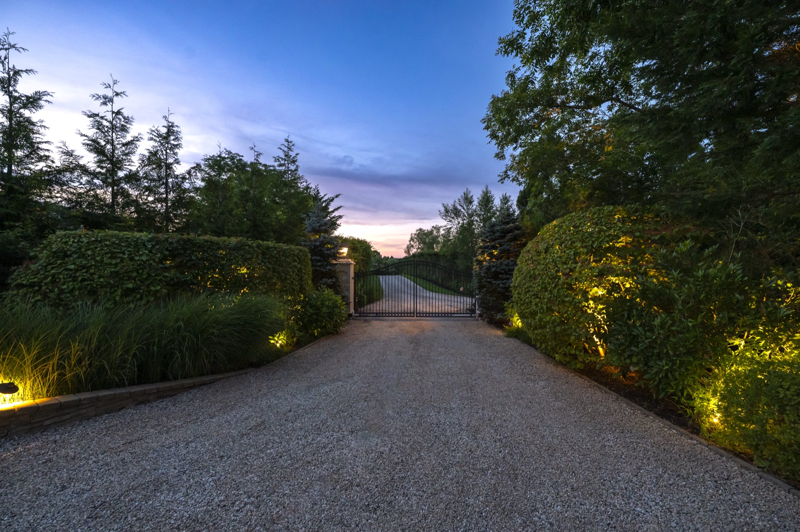
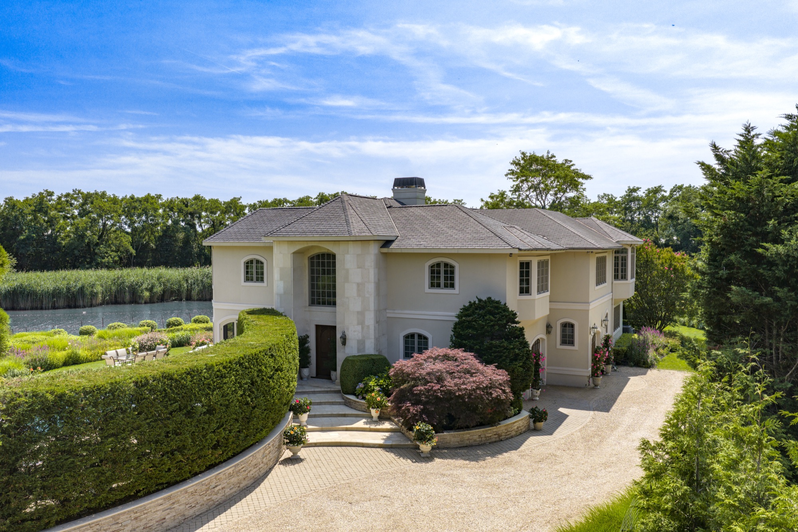
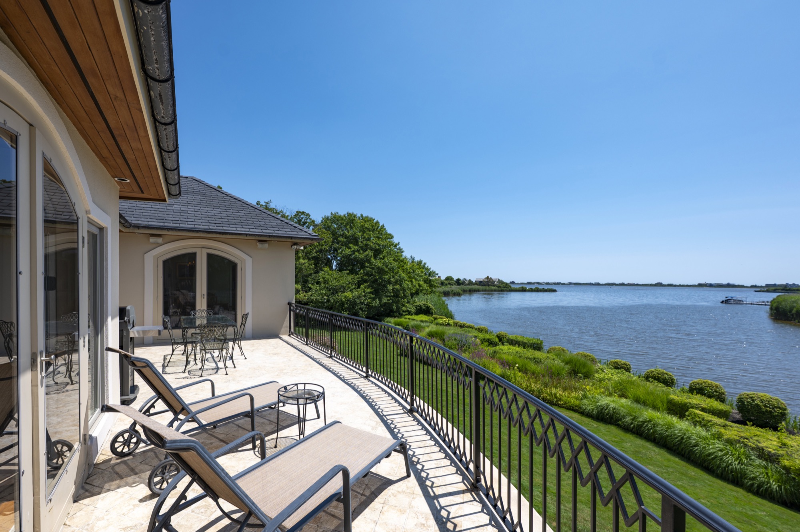
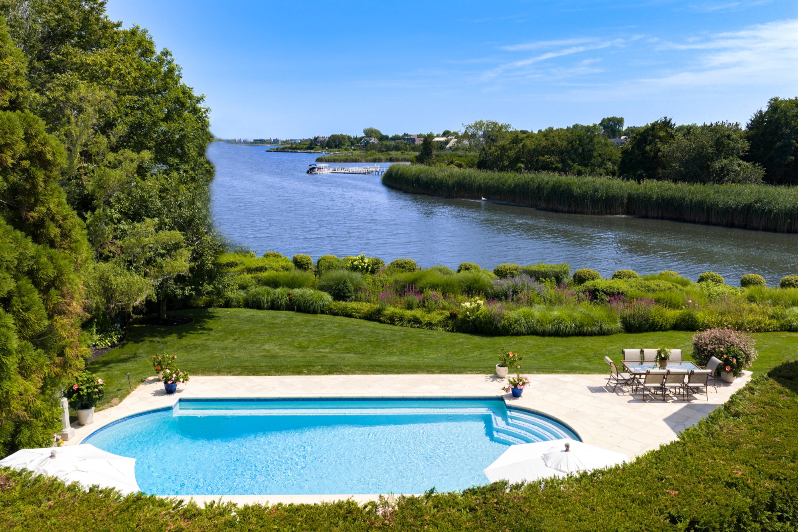
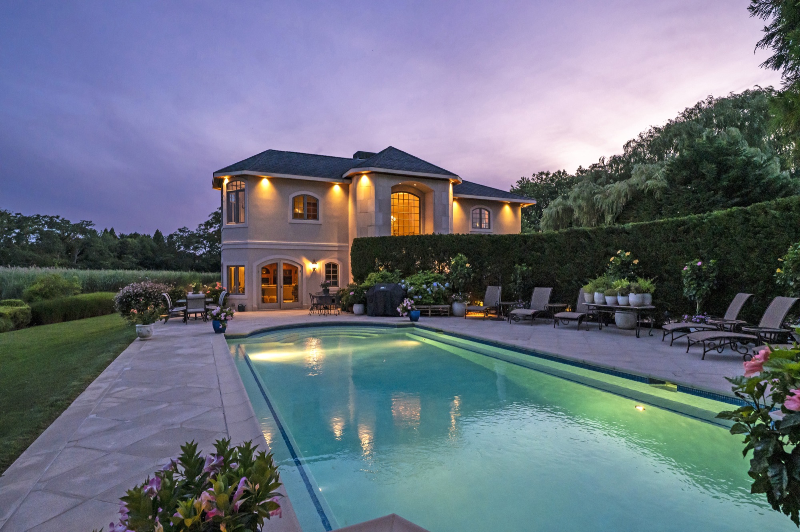
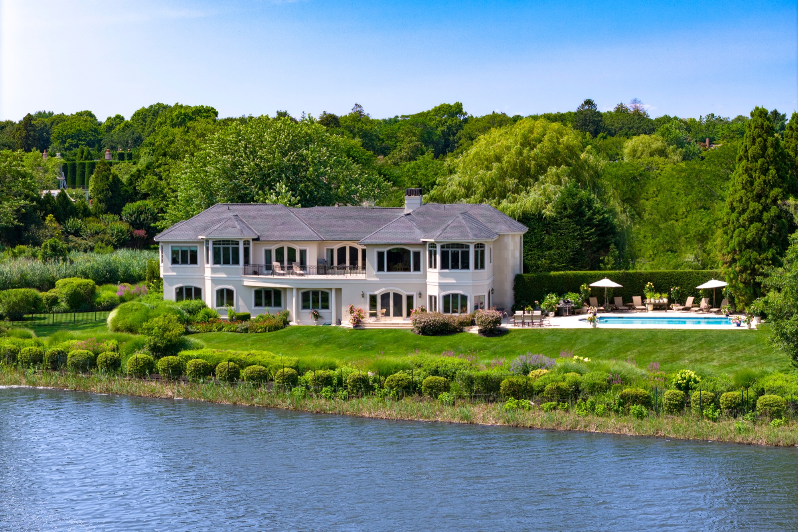
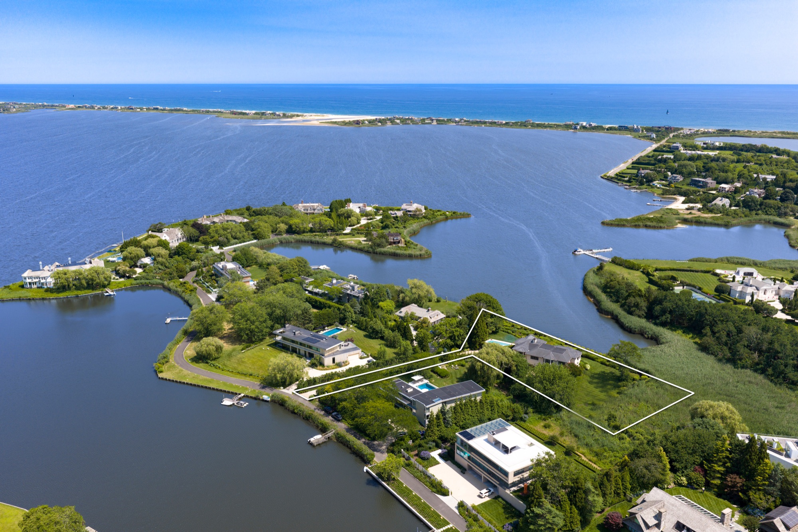
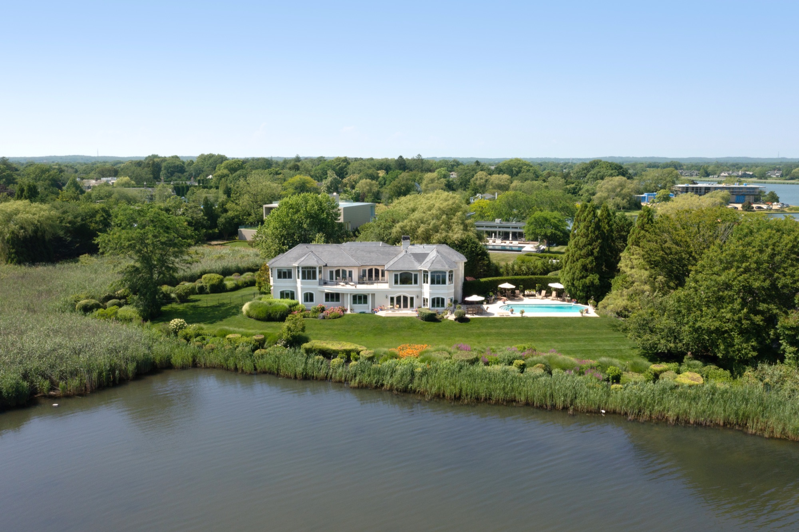
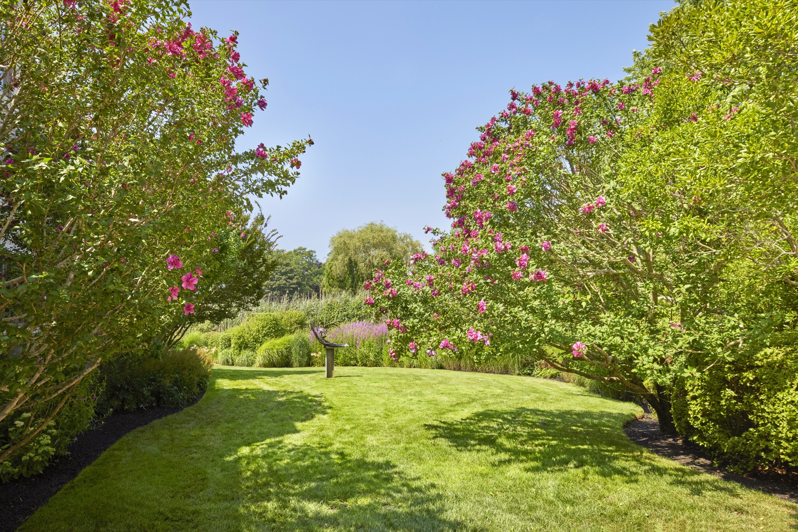
Outside, the grounds evoke a secluded waterfront resort. A 20-by-40-foot heated Gunite pool finished in shimmering Murano glass tile is surrounded by more than 1,500 square feet of limestone terracing. Lush gardens, mature specimen plantings, architectural lighting, integrated sound, and an outdoor shower complete a setting equally suited to lively entertaining and quiet afternoons by the water. Deeded dock access adds another dimension to life on Mecox Bay, offering opportunities for boating, kayaking, and paddleboarding. The estate’s grandfathered zoning features further distinguish its relationship to the shoreline, contributing to a waterfront setting that would be difficult to recreate today.
Peaceful seclusion comes with convenient proximity to the best of the area: Southampton’s Main Street is approximately 2.6 miles away, and Flying Point Beach is approximately 1.6 miles from the property. With its remarkable water frontage, refined architecture, and established resort-style amenities, 54 Cobb Isle Road offers the opportunity to enjoy an exceptional Hamptons estate today, without the years required to permit and build anew—a place where legacy, lifestyle, and location converge.
Private showings are by appointment. Leave your details and a preferred time, or call James Peyton at (917) 882-5589.